























 design management services
 design management services
 design management services
 design management services
 design management services
 design management services
 design management services
 1
 2
 3
 4
 5
 6
 7








Concept development and visualisation
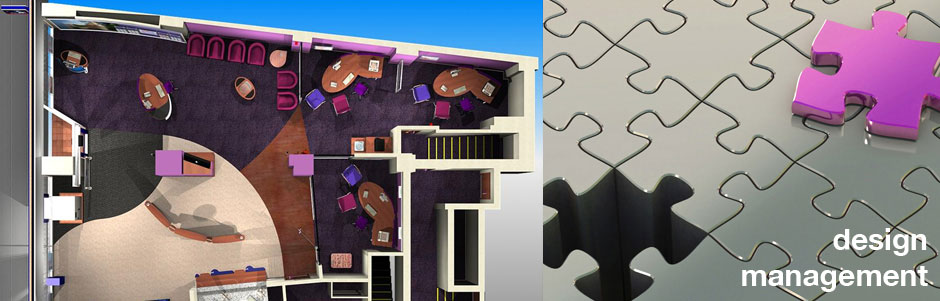
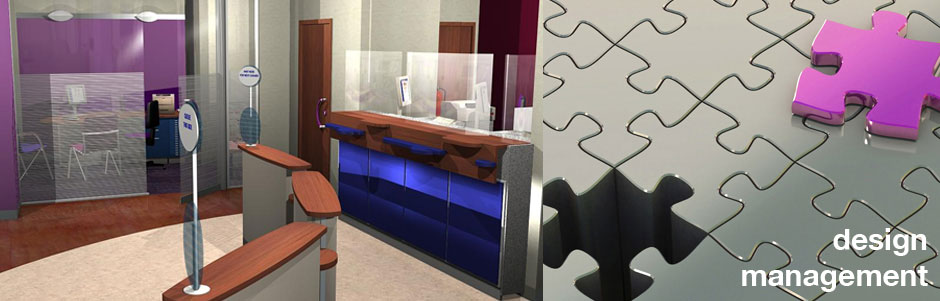
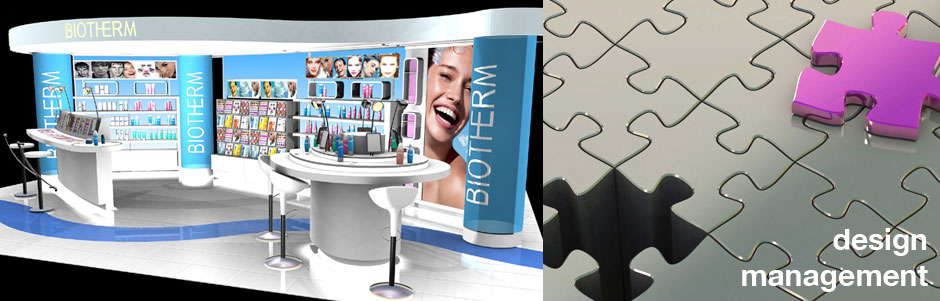
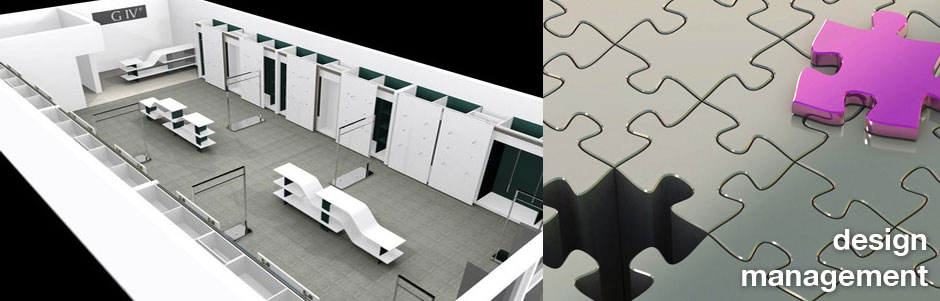
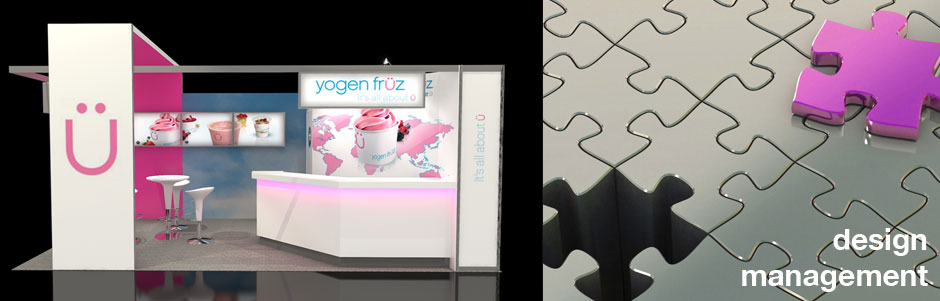
At the concept stage realisation of your proposed scheme with 3D renders will often be the best way of understanding the potential, and ironing out potential challenges.
Drawing integration
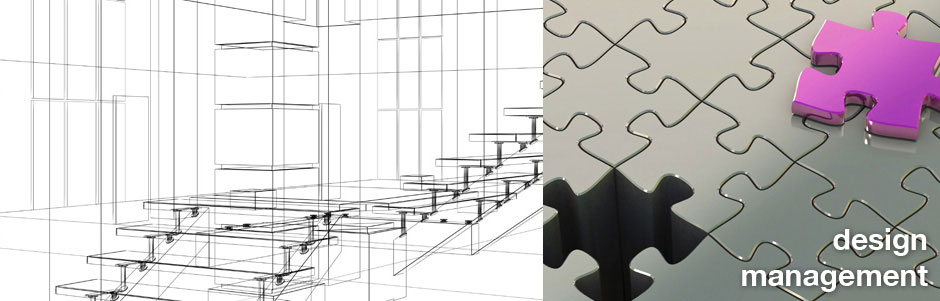
Bespoke fixtures are a key element to every commercial interior. We combine 2D and 3D CAD work to produce fully coordinated working drawings for both in-house fabrication and site integration. We have a strong track record in working from concept drawing stage, through detailed design stages, to manufacture, but also coordinating all of the trades and artisans, including MEP services, audio visual and other specialists to produce a seamless integration of all components in the workshop and on site.
Coordination advantages
This approach allows the architects and designers we work with to minimise their own drawing requirements and expedite site activities. This also enables us to identify essential coordination and integration components, allowing us to meet our stringent project deadlines.